Inscription par:  CREA / Listed By: Sarah Spinelli, Coldwell Banker Community Professionals, Brokerage
 CREA / Listed By: Sarah Spinelli, Coldwell Banker Community Professionals, Brokerage
128 Cedar Street Dunnville, ON N1A 3C7
En vigueur (9 Jours)
479 900 $ (CAD)
HORAIRES DES PORTES OUVERTES
-
OUVERTESDim, Nov 82:00 pm - 4:00 pm
Description
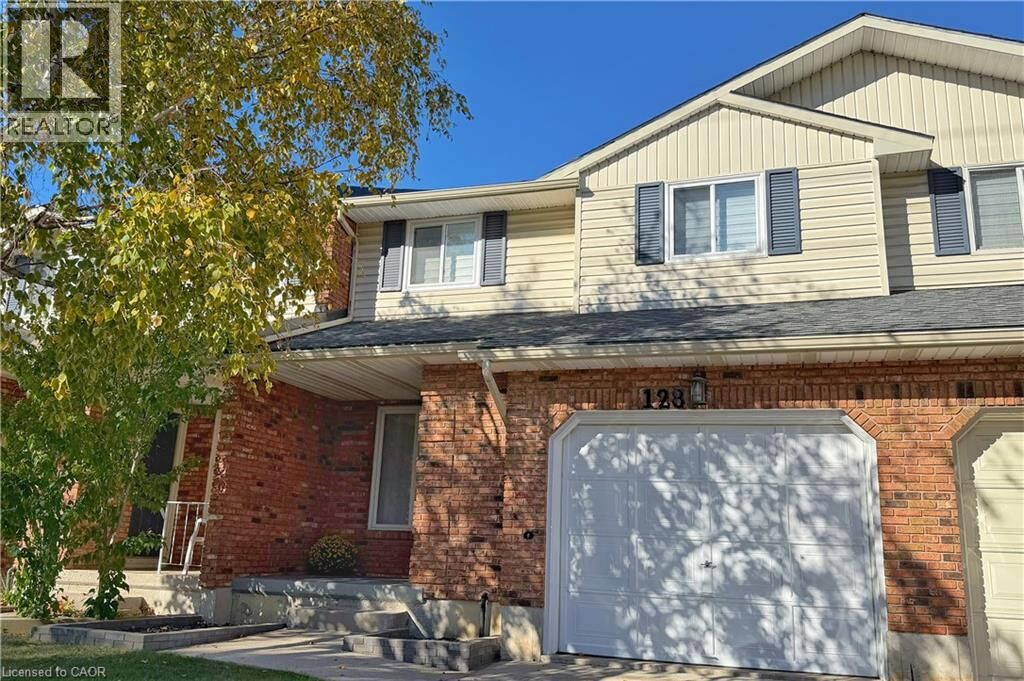
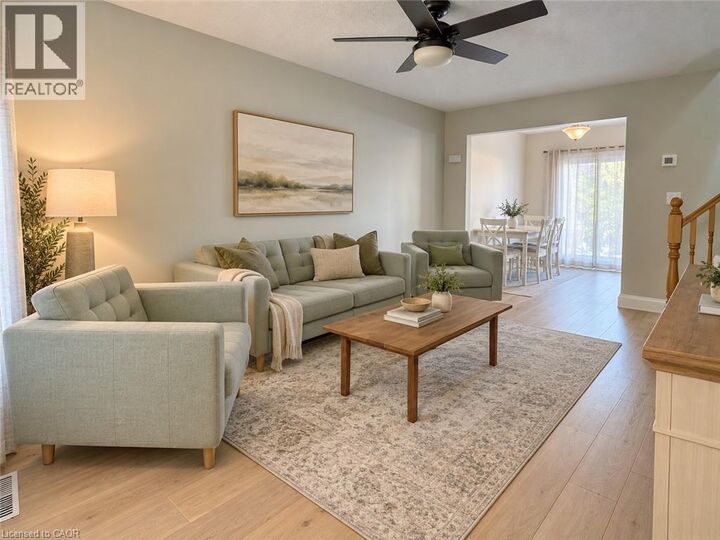
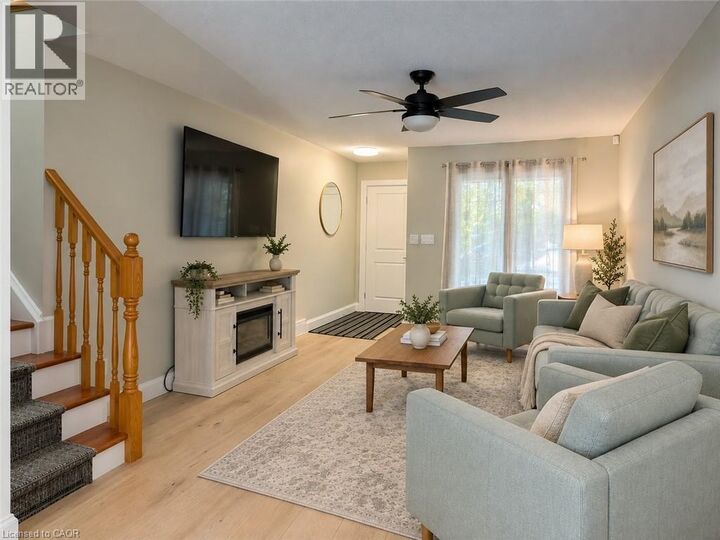
Welcome to 128 Cedar Street, a beautifully updated, move-in-ready freehold townhome nestled on a quiet street in the heart of Dunnville! Offering 3 bedrooms and 2 bathrooms, this well-maintained home features engineered hardwood flooring, fresh paint, and numerous updates throughout. The bright and inviting kitchen was updated in 2022, featuring granite countertops and new appliances. Upstairs, the spacious primary bedroom offers charming bay windows, a walk-in closet, and convenient semi-ensuite access. The finished basement (2023) provides additional family living space, complete with a dedicated laundry room, convenient laundry chute, utility room, and cold cellar. Outside, enjoy a private, fully fenced backyard featuring a concrete outdoor living space (2023) and new fencing (2025), ideal for relaxing or entertaining, along with the convenience of an attached single-car garage. Ideally situated just minutes from the scenic Grand River and vibrant downtown Dunnville, with its charming shops, restaurants, and local amenities, this freehold home offers the perfect balance of peaceful living and everyday convenience, with no condo fees! All that's left to do is move in and make it your own! (id:41440)
MLS®:
40874603
40874603
Les impôts
$2,540
$2,540
Surface Terrain
1,742 PI. CA.
1,742 PI. CA.
Catégorie
Townhouse
Townhouse
Année de Construction
1988
1988
Ville
Haldimand County
Haldimand County
Listed By
Sarah Spinelli, Coldwell Banker Community Professionals, Brokerage
Source
CREA
Dernière vérification Nov 8 2026 à 5:56 AM GMT+0000
CREA
Dernière vérification Nov 8 2026 à 5:56 AM GMT+0000
Détails sur les salles de bains
- Salle de bains: 1
- Salle de bain partielles: 1
Caractéristiques Intérieures
- Washer
- Refrigerator
- Dishwasher
- Microwave
- Stove
- Dryer
- Window Coverings
- Garage Door Opener
Quartier
- 061 - Dunnville Municipal
Informations sur le lot
- Skylight
- Private Yard
- Sump Pump
- Automatic Garage Door Opener
Caractéristiques de la propriété
- Foundation: Poured Concrete
Chauffage et refroidissement
- Forced Air
- Natural Gas
- Central Air Conditioning
Informations sur les sous-sols
- Finished
- Full
Caractéristiques extérieures
- Vinyl Siding
- Brick
Informations sur les services publics
- Sewer: Municipal Sewage System
Stationnement
- Total: 2
- Attached Garage
Étages
- 2
Surface Habitable
- 1,247 pi. ca.
Lieu
Disclaimer: The trademarks REALTOR®, REALTORS®, and the REALTOR® logo are controlled
by The Canadian Real Estate Association (CREA) and identify real estate professionals who are members of CREA. Listing Data Last Updated: 11/7/26 21:56
The trademarks REALTOR®, REALTORS®, and the REALTOR® logo are controlledby The Canadian Real Estate Association (CREA) and identify real estate professionals who are members of CREA. Listing Data Last Updated: 11/7/26 21:56